
Dimensional Analyzers

Search Within Results
871
–
885
of
5,329
results
871

872
873
874
875
876
877
878
879
880
881
882
883
884
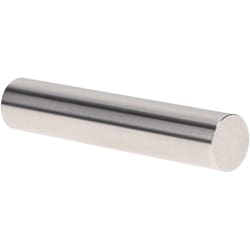
MSC Vermont Gage Pin Gage, Class X, Minus, 0.1410 in. Diameter, 2 in. Long, 1 ea.
This Class X minus pin gage is a precision measurement tool with a diameter of 0.1410 in. and a length of 2 in., designed for the calibration of measuring equipment or for direct parts inspection. Constructed from tool steel and treated for durability, it provides high-accuracy measurement capabilities for industrial metrology applications.
- Tolerance of -0.00004 in.
- Surface finish of 4 microinch or better
- Hardness rated at 60/65 RC
- Roundness within 1/2 of tolerance
- Includes certificate of accuracy with NIST traceability
- Reversible style for extended service life

885
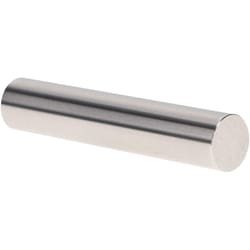
MSC Vermont Gage Class X Minus Pin Gage, 0.0110 in. Diameter, 2 in. Length, 4 Micro Finish, 1 ea.
This Class X minus pin gage is a precision tool used for the calibration of measuring equipment or for gaging parts directly. Constructed from durable tool steel, it features a diameter of 0.0110 in. and a total length of 2 in.
- Class X tolerance of -0.00004 in.
- Hardened tool steel construction
- Surface finish of 4 microinch or better
- Includes certificate of accuracy with NIST traceability
- Made in the United States